Version 1.2.0
SED bracing: townhouse options, diaphragm distribution and clearer reporting
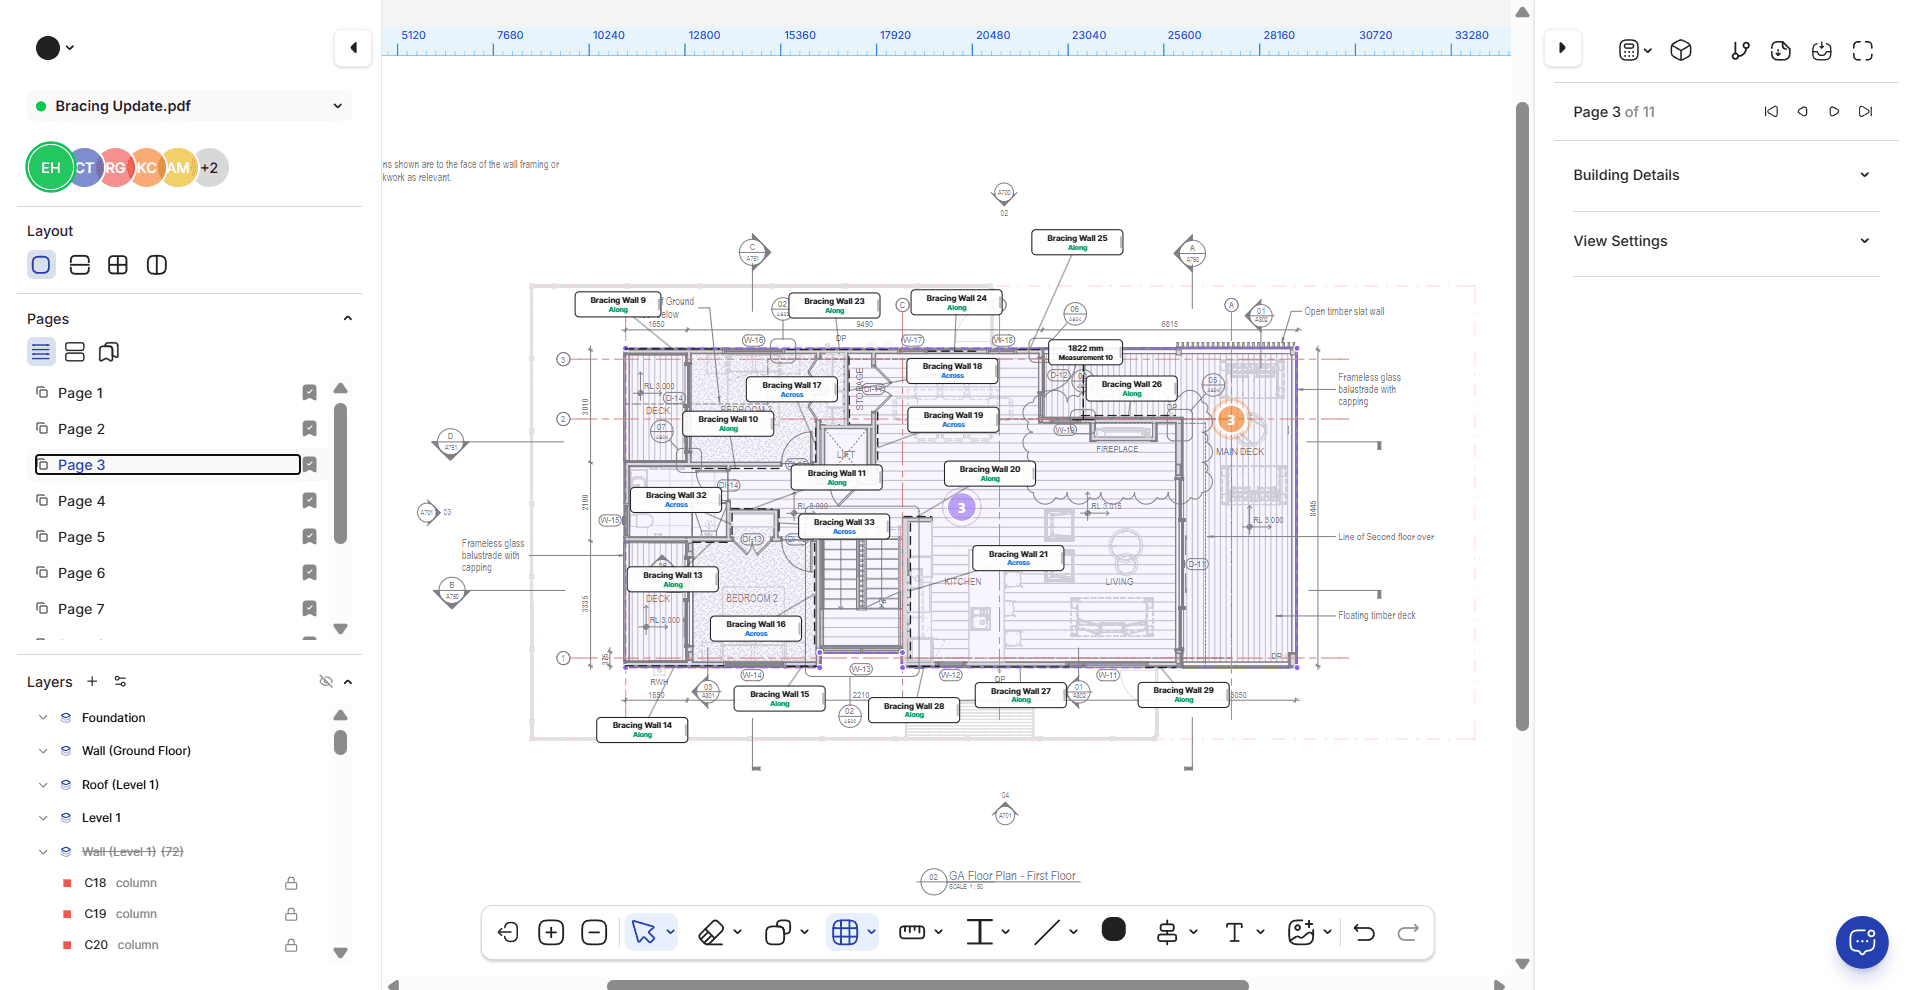
Expanded specific engineering design (SED) bracing workflows for residential buildings outside the scope of NZS 3604.
New Features
Townhouse bracing options: Select Option A for plasterboard bracing or Option B for combined plasterboard and plywood bracing on upper storeys, with corresponding ductility settings and plasterboard contribution checks.
P21 capacity reduction for SED: Applies φ = 0.5 to published P21 ratings, reflecting the August 2026 interim townhouse bracing advice.
Diaphragm distribution: Select flexible or semi-rigid distribution by level, with reporting of individual element demands and the selected method’s assumptions.Element demand checks: Check the demand allocated to each bracing element alongside total storey capacity.
Option B distribution advisories: Flags concentrations of stiffness for engineer review of the bracing arrangement.
Improvements
Clearer SED results: Wind and earthquake demand and capacity reported in kN, with governing failures identified by storey, direction and element.
More detailed distribution reporting: Semi-rigid results show centres of mass and rigidity, element stiffnesses, eccentricities and governing element demands.
Expanded plywood wall reporting: Includes materials, nailing, strength derivation, panel stability, drift components, chord compression, hold-down actions and transfer checks.
P21 hold-down information: Reports advisory uplift at unreduced rated capacity, with fixing and load-path verification identified as engineer responsibilities.
Clearer design scope: Reports identify assumptions, warnings and work requiring separate engineering design, including diaphragm chords, collectors and connection details outside the calculation scope.
The townhouse options implement interim advice. P21 bracing used in SED remains an alternative solution requiring engineering assessment.
Version 1.1.0
The second release: Built on Your Feedback

New Features
Editable SLS deflection limits: Span ratios and absolute mm caps via Calculation Settings, including organisation templates.
Masonry design: Wall, foundation, and lintel design for gravity and seismic loads, including NZS 4230 shear-wall support in bracing and reports.
Pile capacity design: Geotechnical inputs, capacity checks, and Design Summary through to foundations.
Suspended concrete floor on L1: Gravity and seismic design for suspended concrete floors, wired into bracing mass.
Bracing settings: Customisable storey ductility (μ), damping, and diaphragm options.
Smart Grouping in reports: Group similar members in Full and Summary report downloads.
Interactive 3D structural model: View your marked-up project as a 3D structural model.
Quick add supports: Quick-add columns to beams and lintels, and quick-add piles to bearers.
Organize File swap: Replace updated drawings while keeping existing markups.
Login two-factor authentication: Extra security on sign-in and linked accounts.
Organisation drawing styles and permissions: Shared drawing styles, role permission overrides, and clearer Viewer-safe workflows.
Reference footprint for plan sizing: Optional reference footprint to drive Building Details and bracing plan size more consistently.
Activity feed for Pro plans: Organisation activity scoped by role, project membership, and plan.
Improvements
Expanded member library: Glulam, hyJOIST, Flitch beams, and steel on-side sections for wind beams.
7× SD plywood shear walls: Specific-design plywood systems with full design, F2 schedule, and hold-down detailing.
Lintel out-of-plane wind face checks: Weak-axis face-load (wind) checks for lintels.
Resolved load path to foundations: Directed support detection, load transfer, and orphan / load-path warnings through to foundations.
Richer report appendices: Bracing markup, masonry, and page-range options in design report downloads.
Design Summary refresh behaviour: Loading and Design Summary stay in sync when you switch between them after recalculation.
Bug Fixes
Download Report stall: Resolved the “Still saving” hang that could block report downloads.
Label text on rotated PDFs: Exported label text stays screen-aligned when the source PDF is rotated.
Wall load double-counting: Framing supported below no longer receives the same wall load twice.
Collaboration reconnect: Stale in-flight edits are reconciled cleanly after reconnect or a full state sync.
Version 1.0.0
The first release: Markup, Calculate, Report

Nodey is Live!
Nodey takes a residential structural project from architectural drawing to consent-ready report in a single workspace. You upload the drawing, mark up the structure over it, run the calculations and download the report. There are no spreadsheets to maintain, no separate calculation software and no files moving between people by email. Both PDF and DWG are supported, with DWG converting automatically through Autodesk in under a minute.
The workspace keeps the whole job on one screen. Project setup comes first and drives everything after it. Building details, earthquake zone, wind zone, snow zone, and preferred products all flow through to the calculations, so the inputs are settled once rather than revisited member by member. Scale and reference planes are set per page, and once they are in place every member tool becomes available on a single keystroke, from beams, rafters, joists and lintels through to walls, columns, bearers, piles, trusses, girder trusses, polyframes, slabs, and bracing.
Loads are assembled from the geometry rather than taken off by hand. Dead load follows weight and member spacing, live load follows AS/NZS 1170.1 and tributary area, wind follows zone with Cpe and Cpi, snow follows AS/NZS 1170.3, upstream reactions pass down the dependency chain, and portal lateral loads are resolved with iterative FEA across the header and column. Any automatic value can be overridden with point loads or UDLs at any position. Calculate All then runs every member in dependency order from the top of the structure to the foundation, covering bending, shear, bearing, combined N-M, live and deflection, and portal sway.
Bracing is designed in its own mode using GIB EzyBrace or Elephant QuickBrace, with a RAB toggle, demand against capacity in each direction, and subfloor BU values to NZS 3604. Every calculation references current NZ and AS standards, including AS/NZS 1720.1:2022 for timber and NZS 3404 for steel, so the output is traceable and audit-ready by default.
Reports are branded and produced in the form the job requires: full workings for consent submission, a condensed schedule of section, unity and pass or fail, both combined, standalone bracing, or a single member for peer review. Teams co-edit the same file in real time, with version history in place of filename versioning and templates and one-click duplication so no project starts from nothing.
Nodey runs entirely in the browser with nothing to install and no per-machine licence, offering full editing on desktop, read-only viewing on phones and tablets, desktop-app install and offline changes that sync on reconnect.